
Garden Design in Walkden
Garden landscaping, design and full garden transformations from one team. We plan the layout, pick the materials and build the whole thing ourselves. Around six miles from our Leigh base.
Garden Design for Walkden Gardens
Garden design in Walkden means designing for very different plots within a few streets of each other. The terraces near the town centre and along the A6 have compact yards where every square metre has to work, while the council-built semis across Walkden North often come with long, generous gardens that have never really been laid out, just a big rectangle of grass with a washing line. Both respond brilliantly to a proper design: zones, levels, a decent seating area and planting that earns its place.
We cover Walkden and the surrounding area: the town centre, Hill Top, Parr Fold, Linnyshaw, Walkden North and beyond (M28).
Get a Free Walkden Quote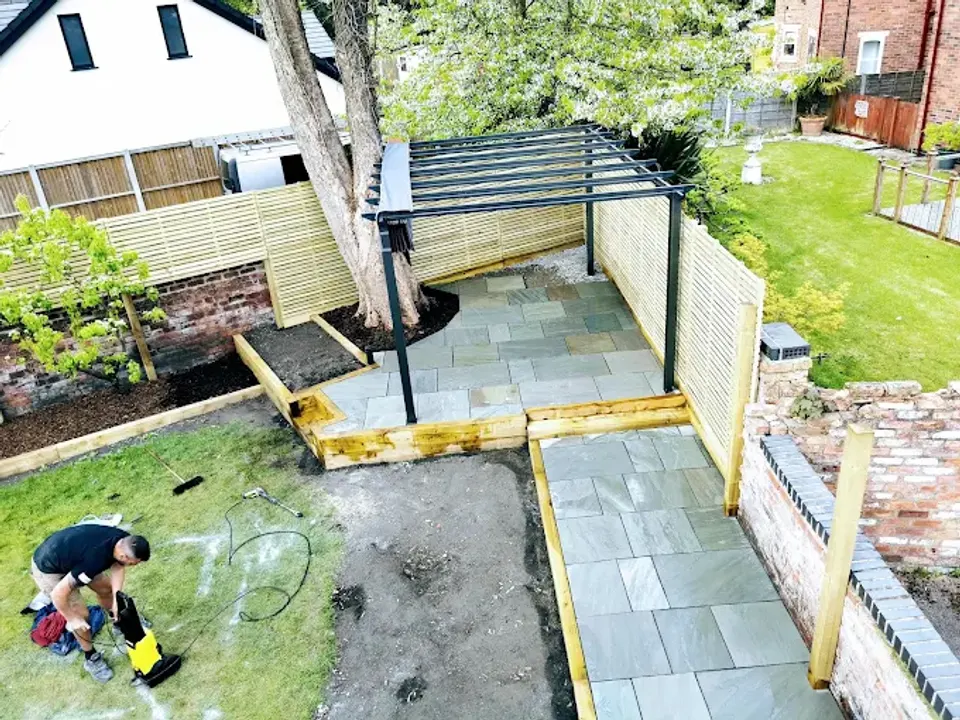
What’s Included
We design with Walkden’s ground in mind. Heavy clay and, on some plots, made ground left over from the town’s colliery days mean drainage and foundations have to be planned in from the start, not discovered halfway through the build. Because we design and build in-house, the drawing you approve is priced as a real garden, not a pretty picture that falls apart when someone else quotes to build it.
- Design and build by the same team, no third-party handoff
- Small terraced yards up to large family gardens
- Zoning for seating, lawn, play and planting areas
- Planting plans matched to your soil, light and maintenance level
- Honest material advice on paving, timber, gravel and turf
- One itemised quote covering the design and the full build
How It Works
Garden Design in Walkden, FAQs
Usually, yes. Plenty of Walkden plots back onto neighbours on two or three sides, and clever screening, trellis, pleached trees, a pergola over the seating area, creates privacy without building a fortress. We design the screening into the layout rather than bolting it on.
The long gardens behind Walkden’s older semis and terraces are ideal for zoning, breaking the run into rooms with a patio near the house, lawn in the middle and a shed, veg patch or fire pit area at the bottom. Done right, a narrow garden feels bigger, not smaller.
Yes. That’s how we work. The people who draw the plan are the people who build it, so the design is always practical, the price covers the real job, and there’s no gap between what you were promised and what gets built.
No, small gardens benefit most. In a tight yard every square metre has to do a job, so getting the layout right matters more, not less. A good design finds room for seating, storage and greenery in spaces people assume are hopeless.
Of course. If you’ve got mature trees, a decent shed or a patio that’s still sound, we’ll work them into the plan rather than rip everything out for the sake of it. Keeping what’s good usually saves money too.