
Concrete Bases in Walkden
A shed or garden room is only as good as the base under it. We dig out, shutter, pour and level concrete bases built to your supplier’s exact spec. Around six miles from our Leigh base.
Concrete Bases for Walkden Gardens
Sheds, garden rooms, greenhouses and hot tubs all stand or fall on their base, and we lay concrete bases across Walkden to whatever specification the structure on top needs, dug out, shuttered, poured, levelled and cured properly. In a commuter town like Walkden, with plenty of people now working from home at least part of the week, garden offices are exactly the kind of structure being added, and every one stands on a base built to the supplier’s spec.
We cover Walkden and the surrounding area: the town centre, Hill Top, Parr Fold, Linnyshaw, Walkden North and beyond (M28).
Get a Free Walkden Quote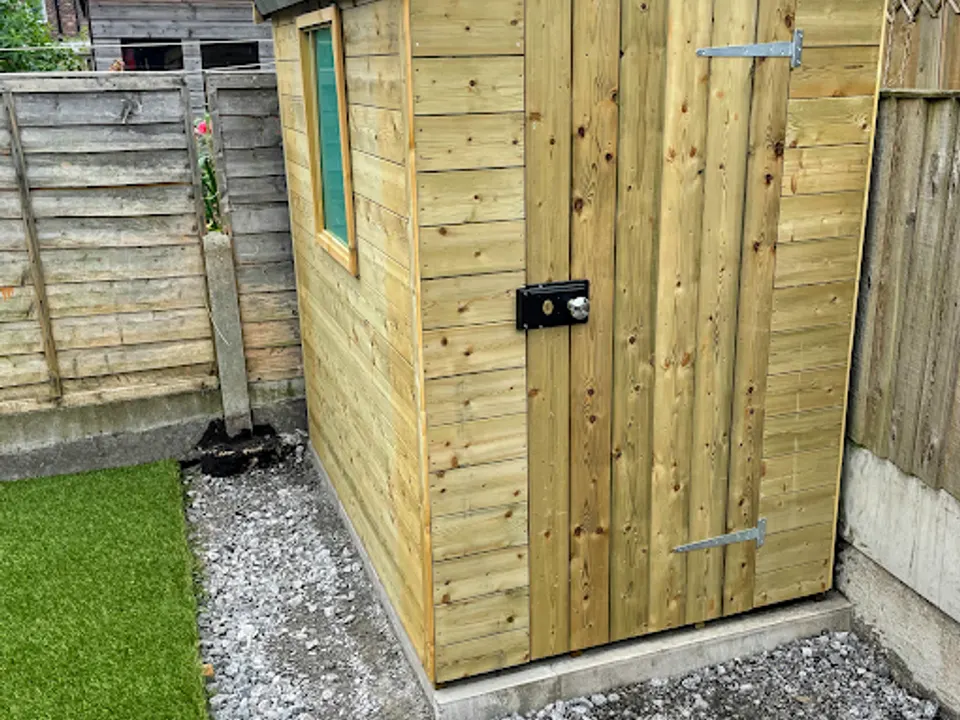
What’s Included
Walkden’s ground history makes the dig matter. On plots over old colliery-era made ground the top layer can be loose fill that no base should sit on, so we excavate down to firm ground and build up a compacted hardcore layer before any concrete goes in. The base you can’t see is the one doing the work.
- Shed bases, garden room bases, offices and summerhouses
- Reinforced garage bases and hot tub bases
- Built to your supplier’s exact base specification
- Full dig-out with soil and waste carted away
- Compacted hardcore sub-base under every pour
- Shuttered, tamped and laser-levelled
How It Works
Concrete Bases in Walkden, FAQs
Yes. Where we can’t get a chute or barrow run from the road we mix on site or barrow through the property with floors and walls protected. It adds labour, which we price openly, but tight terraced access is routine for us.
Sometimes, yes. Loose made ground can’t carry a loaded base, so on affected Walkden plots we dig past it to firm ground and make the difference up with compacted hardcore. We assess the ground at the quote, so the price you get already reflects the dig the job actually needs.
For most sheds and garden rooms, around 100mm of concrete over a compacted hardcore sub-base is the standard. A garage base, hot tub base or heavier structure usually needs 150mm with reinforcement mesh. If your building comes with a supplier spec, we build to that. It overrides any rule of thumb.
Yes, that’s exactly how we prefer to work. Most garden room and shed companies issue a base drawing with dimensions, thickness and tolerance. Send it over with your enquiry and we’ll quote against it, so the installers have nothing to complain about when they arrive.
You can walk on fresh concrete after a day or two, but most suppliers want the base cured for around five to seven days before a building goes up, and concrete keeps gaining strength for weeks after that. We’ll give you a straight answer on timing when we pour, based on the weather and the load going on top.