
Concrete Bases in Salford
A shed or garden room is only as good as the base under it. We dig out, shutter, pour and level concrete bases built to your supplier’s exact spec. Around nine miles from our Leigh base.
Concrete Bases for Salford Gardens
The longer gardens behind Swinton and Clifton’s semis are well suited to garden rooms and home offices, and every one of them starts with the same thing: a flat, solid, properly cured concrete base. We dig out, shutter, pour and level bases across west Salford to whatever spec the structure on top demands, shed, garden room, garage or hot tub.
We cover Salford and the surrounding area: Swinton, Pendlebury, Clifton, Eccles, Monton and beyond (M27, M28, M30, M6).
Get a Free Salford Quote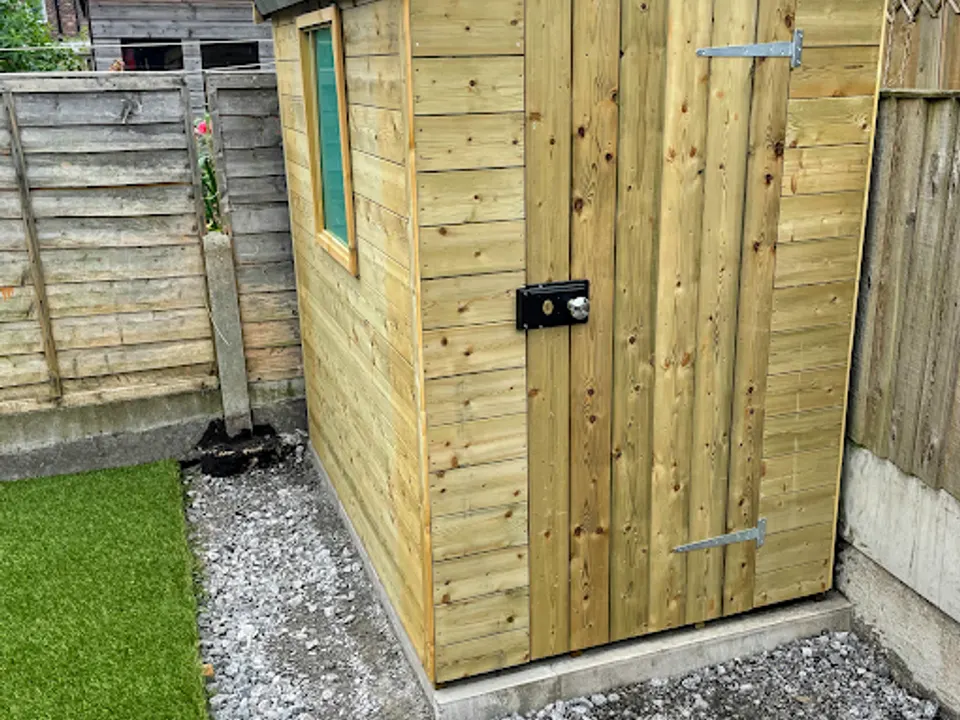
What’s Included
Ground and access vary a lot across the west of the city. Irlams o’ th’ Height sits on genuinely high ground, so sloping plots are common there, and terraced streets sometimes mean barrowing concrete through tight entries. Neither is a problem. It just needs planning into the price honestly, which is what the site visit is for.
- Shed bases, garden room bases, offices and summerhouses
- Reinforced garage bases and hot tub bases
- Built to your supplier’s exact base specification
- Full dig-out with soil and waste carted away
- Compacted hardcore sub-base under every pour
- Shuttered, tamped and laser-levelled
How It Works
Concrete Bases in Salford, FAQs
Most fall under permitted development, provided height limits are respected, especially within 2 metres of a boundary. If your plot is in a conservation area or the building sits forward of the house, check with Salford City Council first. Either way, we pour the base to the supplier’s exact spec.
Yes, sloping plots just need a cut-and-fill dig, proper shuttering and sometimes a small retaining edge on the low side. The finished base comes out dead level whatever the ground underneath is doing.
For most sheds and garden rooms, around 100mm of concrete over a compacted hardcore sub-base is the standard. A garage base, hot tub base or heavier structure usually needs 150mm with reinforcement mesh. If your building comes with a supplier spec, we build to that. It overrides any rule of thumb.
Yes, that’s exactly how we prefer to work. Most garden room and shed companies issue a base drawing with dimensions, thickness and tolerance. Send it over with your enquiry and we’ll quote against it, so the installers have nothing to complain about when they arrive.
You can walk on fresh concrete after a day or two, but most suppliers want the base cured for around five to seven days before a building goes up, and concrete keeps gaining strength for weeks after that. We’ll give you a straight answer on timing when we pour, based on the weather and the load going on top.