
Concrete Bases in Newton-le-Willows
A shed or garden room is only as good as the base under it. We dig out, shutter, pour and level concrete bases built to your supplier’s exact spec. Around five miles from our Leigh base.
Concrete Bases for Newton-le-Willows Gardens
A growing commuter town means garden offices, and every garden office starts with a base. We lay concrete bases across Newton-le-Willows for garden rooms, sheds, workshops and hot tubs, dug out, shuttered, poured and levelled to the spec the building on top demands, so the supplier has nothing to complain about on delivery day.
We cover Newton-le-Willows and the surrounding area: Earlestown, Wargrave, Vulcan Village, Newton in Makerfield, Tayleur Leas and beyond (WA12).
Get a Free Newton-le-Willows Quote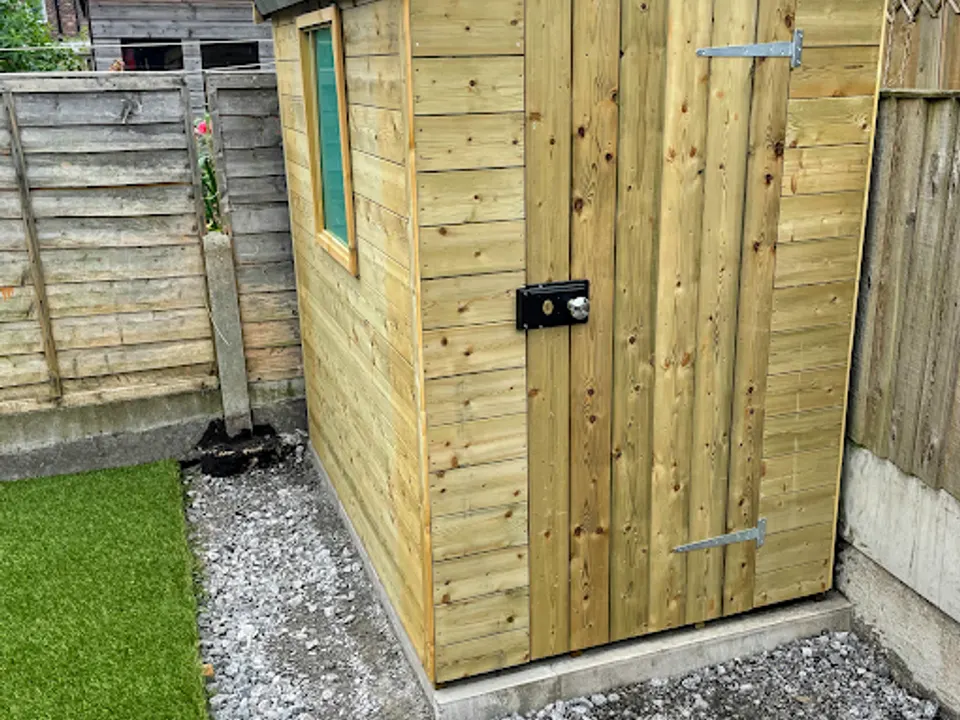
What’s Included
Timing matters on new plots. If a garden room is part of sorting out a blank-canvas garden, the base should go in before the turf and planting, not after. Getting concrete to the back of a garden is far cleaner while the plot is still bare. In the terraced parts of town we plan around access instead, barrowing through entries where there’s no way round.
- Shed bases, garden room bases, offices and summerhouses
- Reinforced garage bases and hot tub bases
- Built to your supplier’s exact base specification
- Full dig-out with soil and waste carted away
- Compacted hardcore sub-base under every pour
- Shuttered, tamped and laser-levelled
How It Works
Concrete Bases in Newton-le-Willows, FAQs
Before, wherever possible. On a new-build plot it’s far cleaner to pour the base while the garden is still bare, then lay turf and planting around it. The alternative is barrowing concrete across a finished lawn. If your garden’s already done, we protect the route and make good after.
Usually not. Most single-storey garden rooms behind the house fall under permitted development if they stay within the height limits, though conservation areas like Vulcan Village have tighter rules. We only build the base, but we’ll flag anything about your plot that looks worth checking with St Helens Borough Council.
For most sheds and garden rooms, around 100mm of concrete over a compacted hardcore sub-base is the standard. A garage base, hot tub base or heavier structure usually needs 150mm with reinforcement mesh. If your building comes with a supplier spec, we build to that. It overrides any rule of thumb.
Yes, that’s exactly how we prefer to work. Most garden room and shed companies issue a base drawing with dimensions, thickness and tolerance. Send it over with your enquiry and we’ll quote against it, so the installers have nothing to complain about when they arrive.
Usually no. A shed base the exact footprint of the building, or fractionally smaller, lets rainwater drip past the walls instead of pooling and soaking back into the timber. Some suppliers specify a small margin, so we always work from their drawing where one exists.